Save
Ask
Tour
Hide
Share
$899,000
New Listing

1429 E SWEET CITRUS Drive
Queen Creek, AZ 85140

For Sale|Single Family Residence|Active
2
Beds
3
Total Baths
2
Full Baths
1
Partial Bath
2,143
SqFt
$420
/SqFt
2008
Built
Subdivision:
Encanterra - SHEA HOMES AT JOHNSON FARMS NEIGHBORHOOD 1
County:
Pinal

Due to the health concerns created by Coronavirus we are offering personal 1-1 online video walkthough tours where possible.
Upcoming Open Houses
Due to COVID-19, we recommend you verify Open Houses before attending.
Fri, Jul 24, 10:00 AM - 2:00 PM
Sat, Jul 25, 10:00 AM - 2:00 PM
1429 E SWEET CITRUS Drive1429 E SWEET CITRUS Drive1429 E SWEET CITRUS Drive1429 E SWEET CITRUS Drive
Save
Ask
Tour
Hide
Share

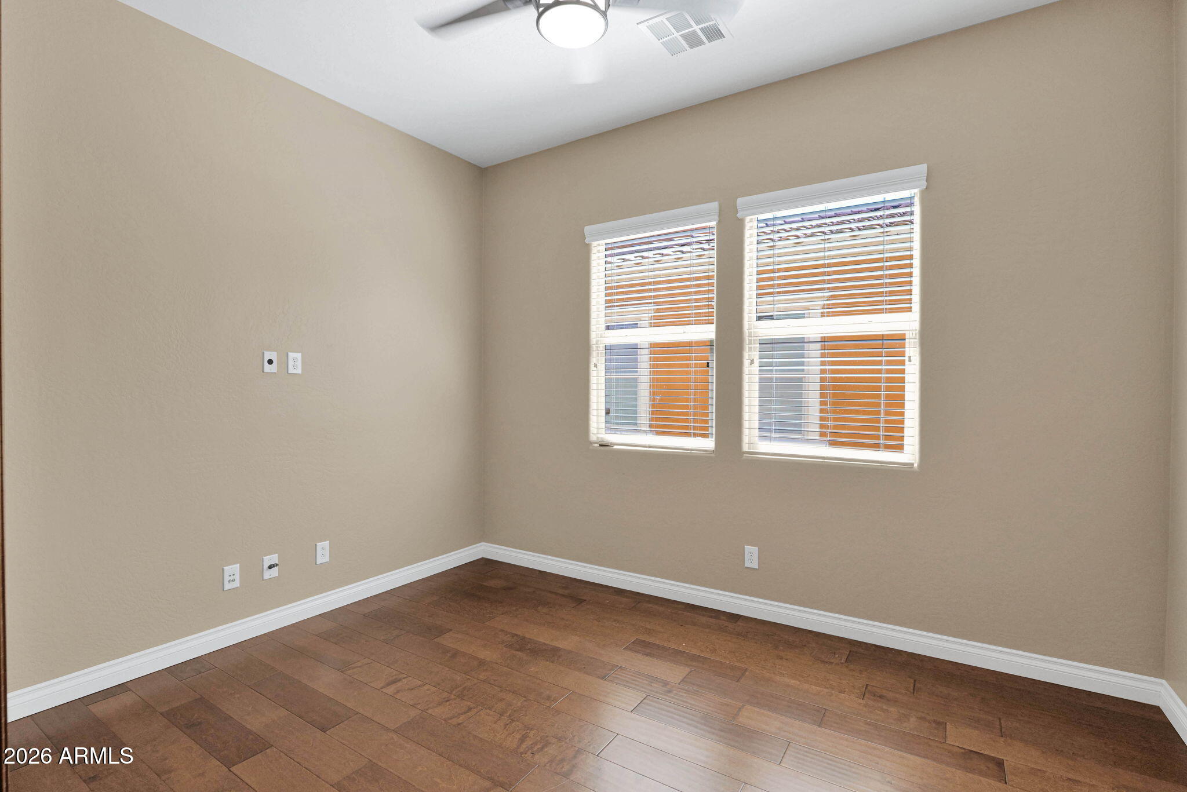
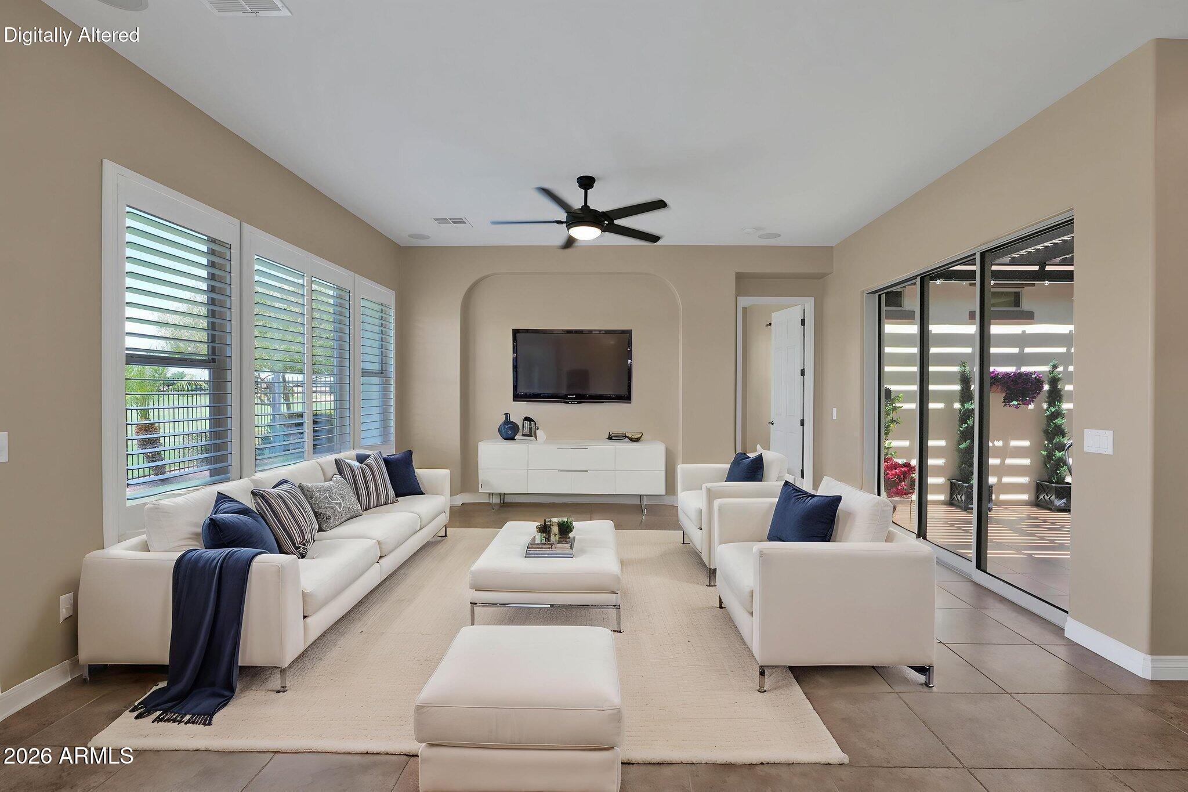
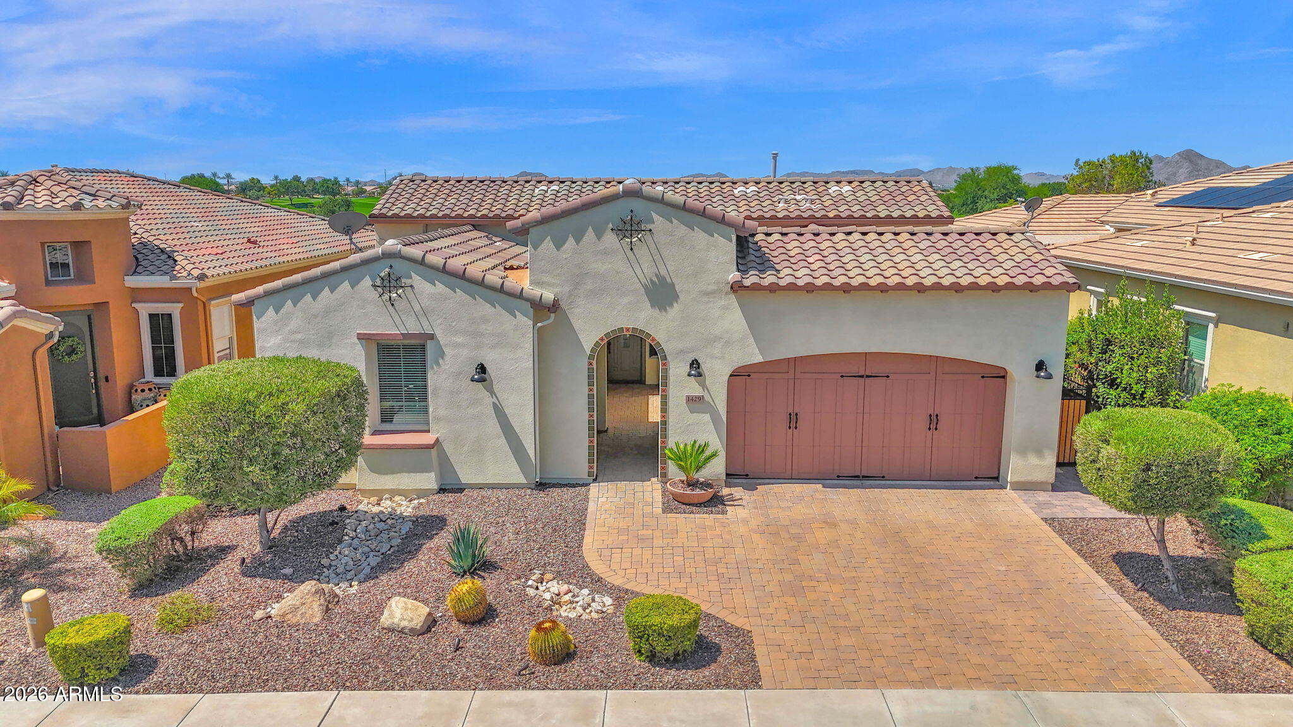
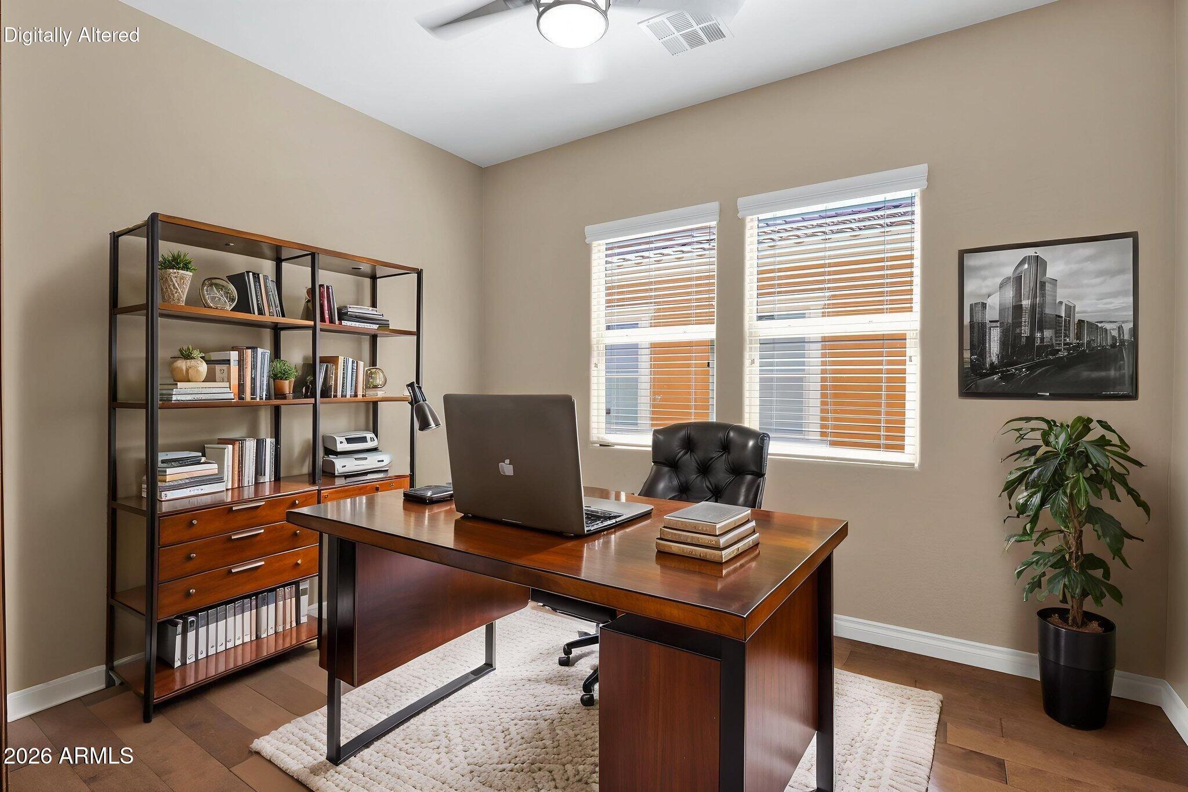
Enjoy exceptional Arizona living in this beautifully updated, single-level home offering approximately 2,143 square feet with 2 bedrooms, 2.5 bathrooms, and a premium golf course lot showcasing breathtaking southwest-facing mountain views. Thoughtfully enhanced both inside and out, this home combines luxury, comfort, and effortless outdoor living. Recent improvements include professionally refreshed landscaping, a newly added backyard fence, fresh exterior paint, elegant plantation shutters, upgraded ceiling fans throughout, and durable tile flooring in the bedrooms and bathrooms. The garage has been enhanced with a mini-split air conditioning system, creating a comfortable climate-controlled space for hobbies, fitness, or vehicle storage. Designed for both entertaining and everyday living, the gourmet kitchen features abundant cabinetry, generous counter space, and high-end appliances. A charming bistro patio extends from the kitchen, while the expanded outdoor living spaces include a pergola-covered courtyard complete with cooling misters, as well as misters on the back patio--perfect for enjoying Arizona's beautiful weather year-round. The spacious primary suite serves as a private retreat with a luxurious en-suite bath, while the guest bedroom with its own bath provides comfort and privacy for family and visitors. A convenient powder room completes the thoughtful floor plan. Perfectly positioned to capture panoramic golf course and mountain views, this meticulously maintained home offers an exceptional blend of indoor comfort and outdoor elegance in one of the community's most desirable settings.

Save
Ask
Tour
Hide
Share
Listing Snapshot
Price 
$899,000
Days On Site 
0 Days
Bedrooms 
2
Inside Area (SqFt) 
2,143 sqft
Total Baths 
3
Full Baths 
2
Partial Baths 
1
Lot Size 
0.13 Acres
Year Built 
2008
MLS® Number 
7057034
Status 
Active
Property Tax 
$4,728
HOA/Condo/Coop Fees 
$514.19 monthly
Sq Ft Source 
Assessor
Friends & Family
Recent Activity
an hour agoListing updated with changes from the MLS®
7 hours agoListing first seen on site
General Features
Acres 
0.13
Attached Garage 
Yes
Cross Street 
Ganzel and Combs
Disclosures 
Seller Discl Avail
Foundation 
Slab
Garage 
Yes
Garage Spaces 
2
Land Lease 
No
Levels 
One
Number Of Stories 
1
Parking 
Garage Door OpenerDirect AccessElectric Vehicle Charging Station(s)
Parking Spaces 
2
Property Sub Type 
Single Family Residence
Security 
Security System OwnedSecurity Guard
Sewer 
Public Sewer
Style 
Spanish
Utilities 
Cable Available
Water Source 
Public
Interior Features
Appliances 
DryerWasherWater Softener OwnedRefrigeratorDishwasherDisposalElectric OvenGas CooktopBuilt-In Electric OvenWater PurifierMicrowave
Cooling 
Central AirCeiling Fan(s)
Flooring 
TileWood
Heating 
Forced AirNatural GasCeiling
Interior 
High Speed InternetGranite CountersDouble VanityMaster DownstairsBreakfast BarKitchen IslandPantryHigh Ceilings
Laundry Features 
Inside
Window Features 
ScreensDouble Pane Windows
Save
Ask
Tour
Hide
Share
Exterior Features
Construction Details 
StuccoFrame
Exterior 
BarbecueMisting SystemBuilt-in Barbecue
Fencing 
Back YardWrought Iron
Lot Features 
Sprinklers In FrontDesert BackDesert FrontOn Golf Course
Other Structures 
Gazebo
Roof 
TileConcrete
Spa Features 
None
View 
Golf CourseLakeMountain(s)
Waterview 
Golf CourseLakeMountain(s)
Windows/Doors 
ScreensDouble Pane Windows
Community Features
Association Dues 
1542.56
Community Features 
PoolGolfLakeGatedTennis Court(s)PlaygroundFitness CenterSidewalks
Financing Terms Available 
CashConventionalVA Loan
HOA Fee Frequency 
Quarterly
Roads 
Asphalt
School District 
J O Combs Unified School District
Township 
02S
Schools
School District
J O Combs Unified School District
Elementary School
Ellsworth Elementary School
Middle School
J. O. Combs Middle School
High School
Combs High School
Listing courtesy of Coldwell Banker Realty.


All information should be verified by the recipient and none is guaranteed as accurate by ARMLS. Copyright 2026 Arizona Regional Multiple Listing Service, Inc. All rights reserved.
Last checked: 2026-07-22 08:55 PM UTC

Neighborhood & Commute
Source: Walkscore
Save
Ask
Tour
Hide
Share